

Richmond Hill Living and Dining Room
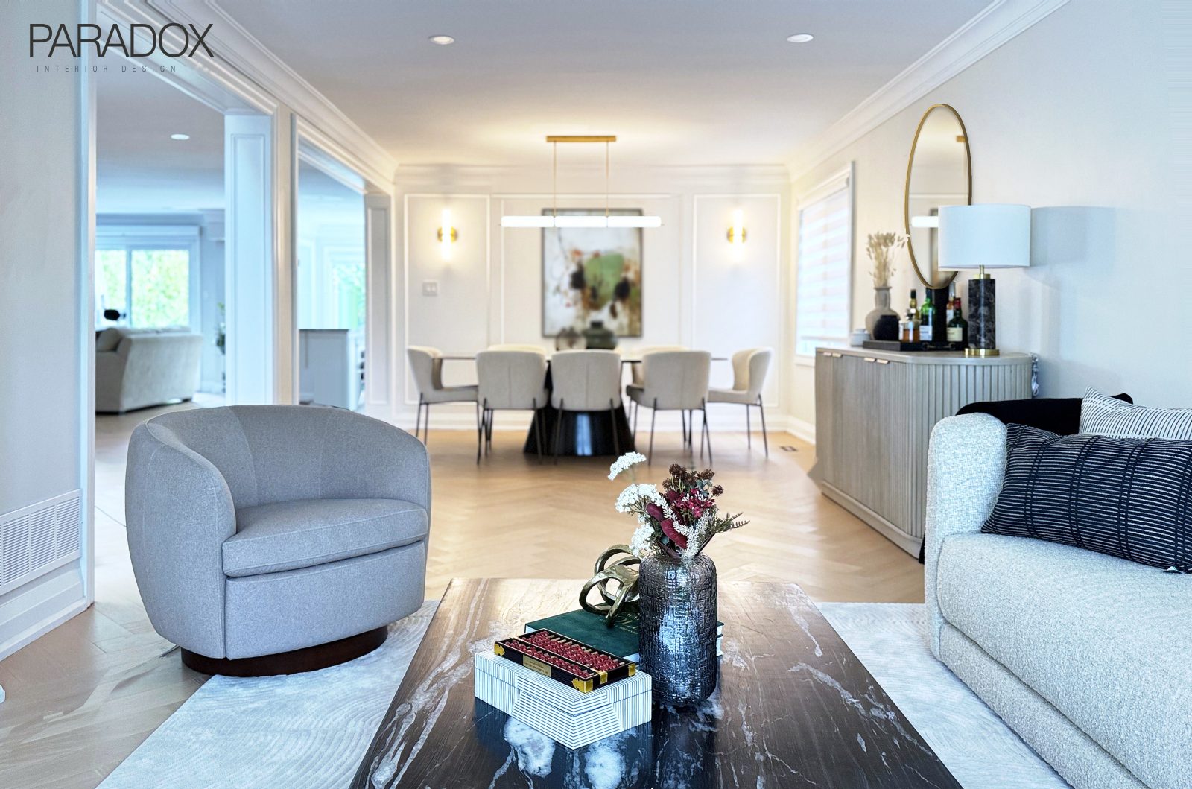
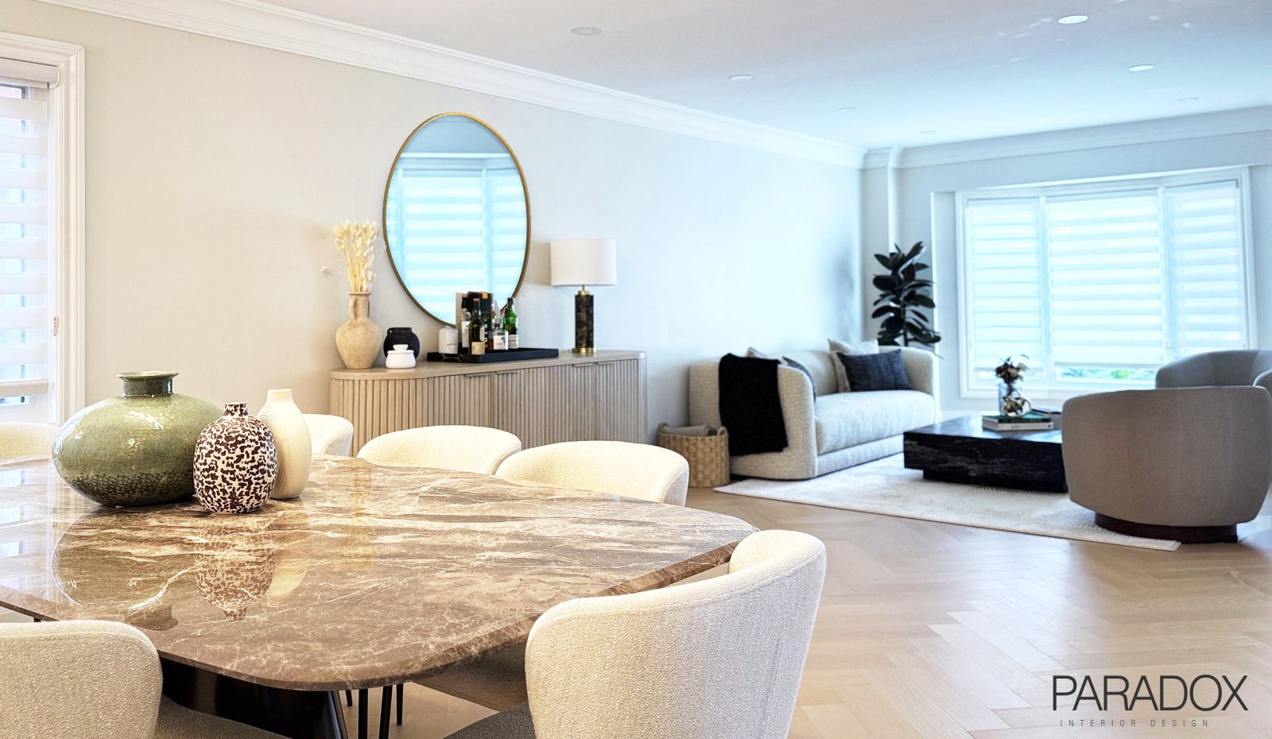
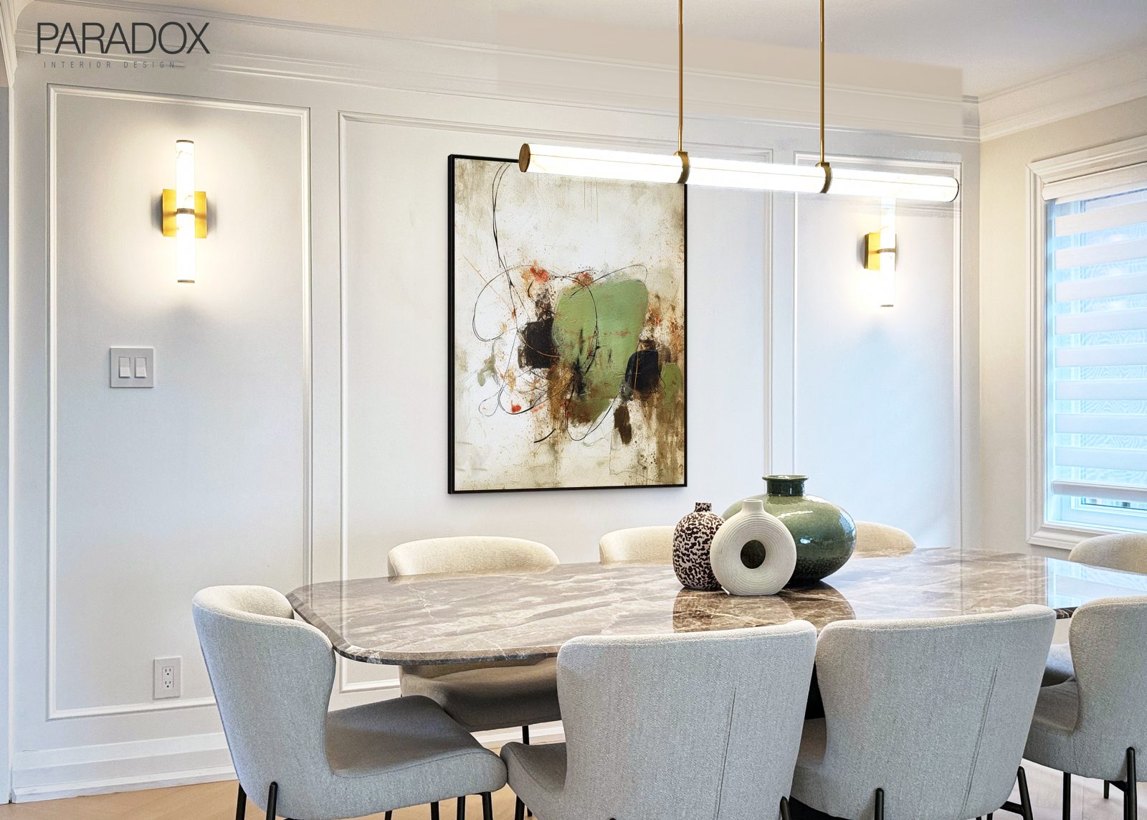
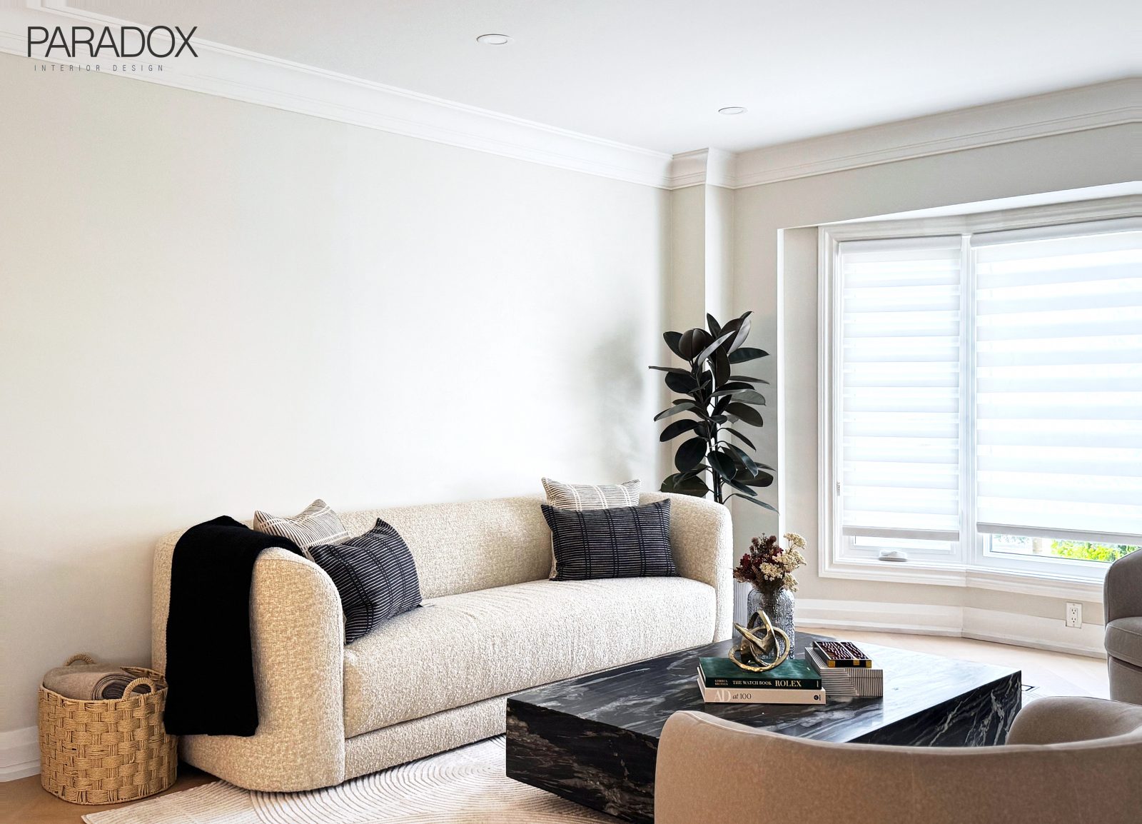
An open living and dining room in Richmond Hill, rebuilt from the floor up and furnished to match.
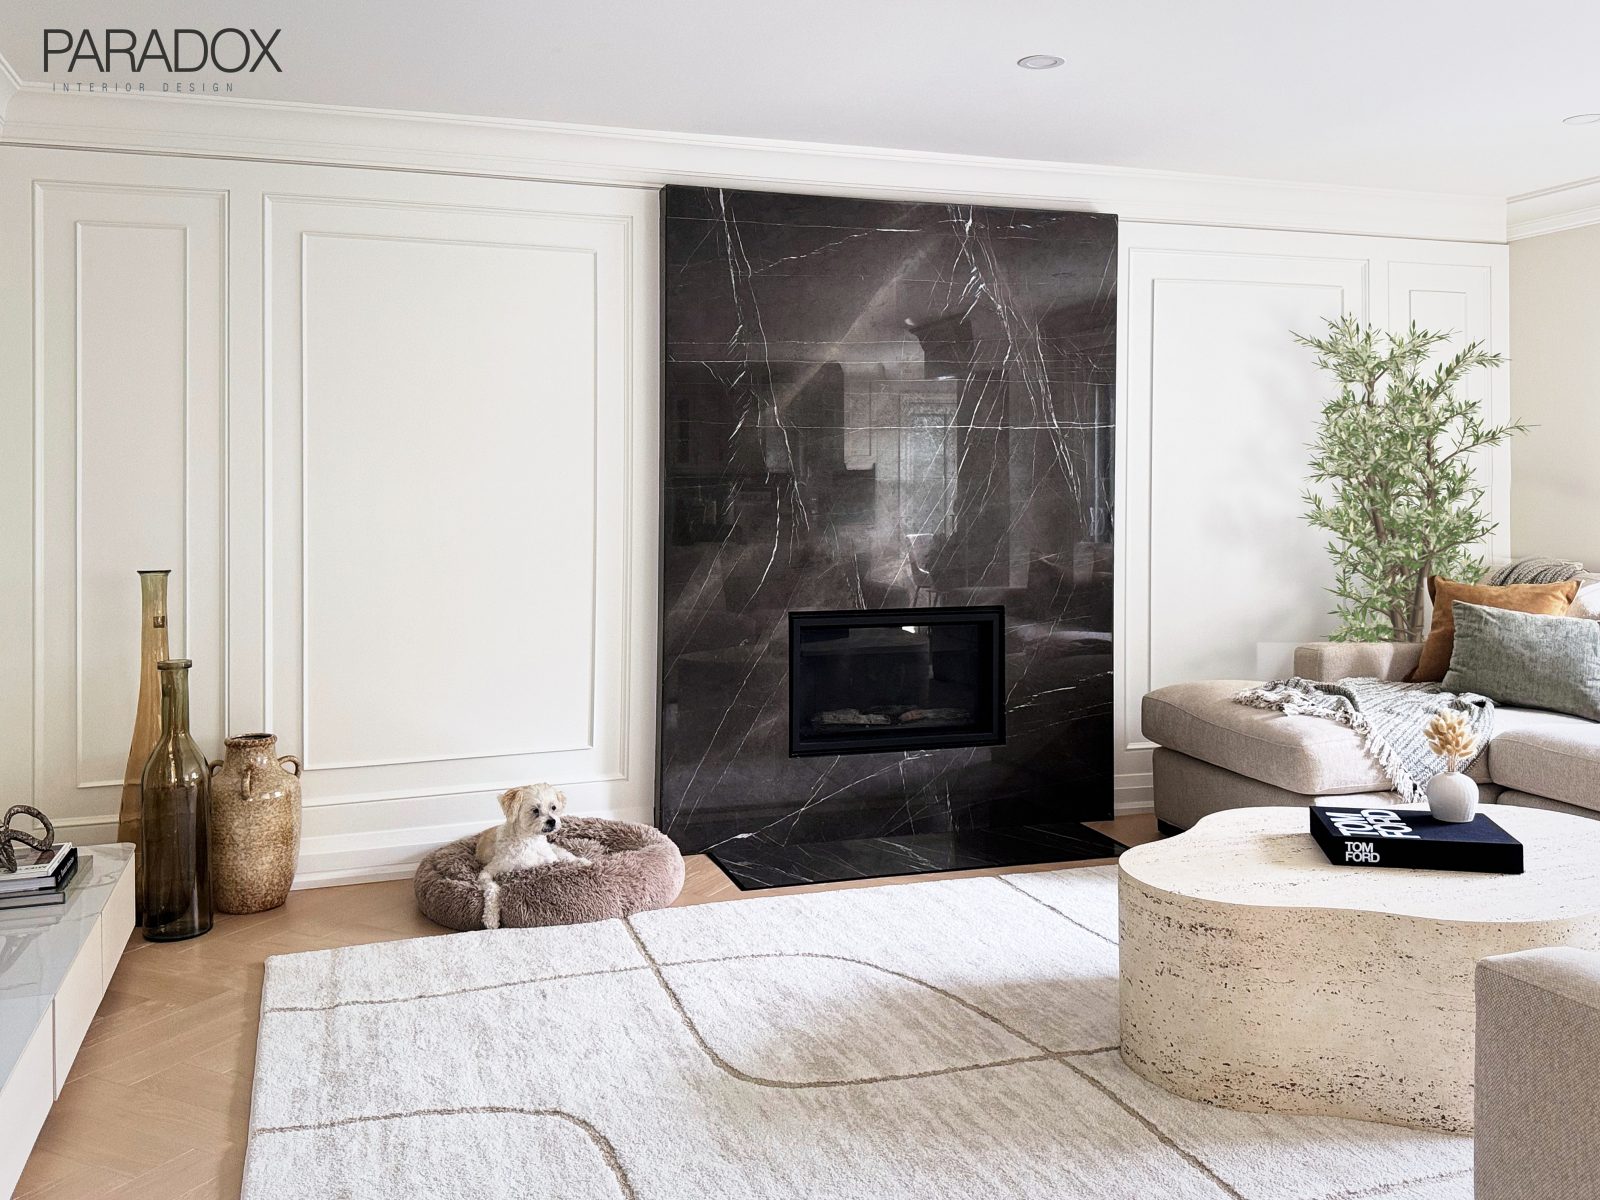
- Project
- Living and dining room design
- Location
- Richmond Hill, Ontario
- Size
- Approx. 250 sq ft
- Budget
- About $40,000
- Timeline
- 6 months, start to finish
- Materials
- New hardwood floors, furniture
- Services
- Space planning, Furniture layout, Material and furniture sourcing
Budget is the approximate total project budget, not the design fee.
Planning something similar?
Start your project
At a glance
This living and dining room design in Richmond Hill, Ontario covers approximately 250 square feet. It took 6 months from start to finish, with a project budget of about $40,000. Main materials: New hardwood floors, furniture.
What we did
We started with the floor plan and the furniture layout so the living and dining areas work together, then sourced the new hardwood floors, materials and furniture to suit the plan.
Highlights
- New hardwood floors laid through the space
- Furniture sourced and selected for the room
- A furniture layout planned around how the space is used
- Materials chosen to work together across both rooms
The result
A living and dining room that is ready to use and finished to a single plan.